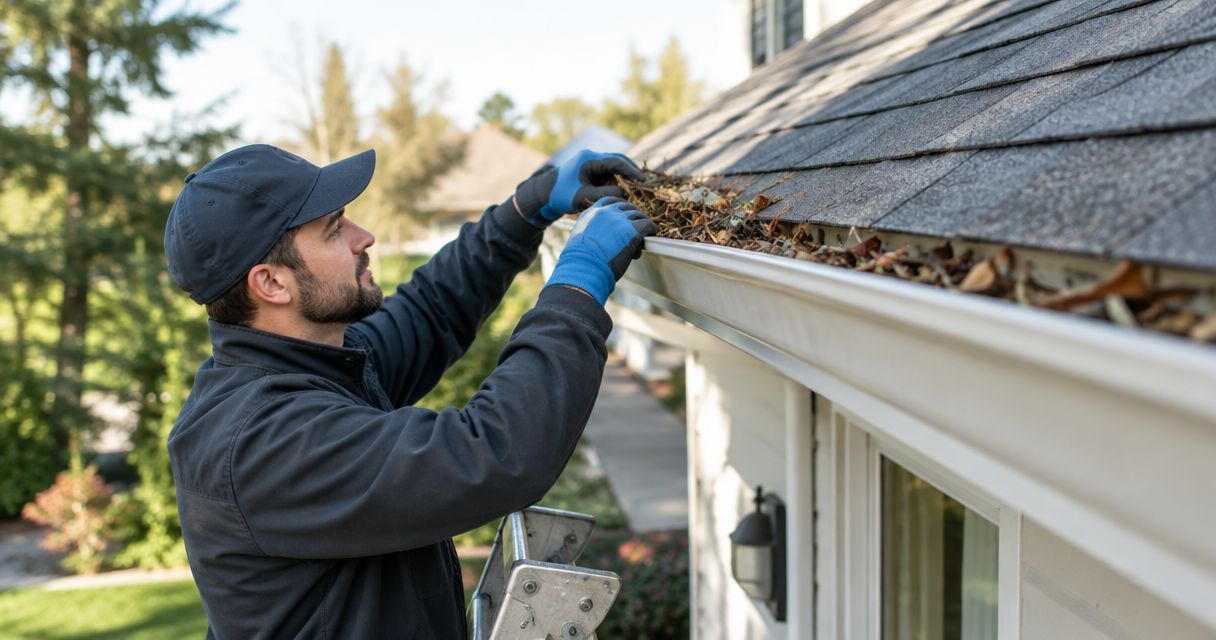

HOA community gutter installation is the planning and fitting of roof-drainage systems with the aim of directing runoff away from buildings under a consistent community standard. Unlike a single-home project, gutter installation for HOA communities requires clear ownership boundaries, architectural approval, coordinated access, and a named maintenance owner.
- Gutter installation for HOA communities starts with responsibility, drainage, and written approval—not a preferred gutter color.
- Atxseamlessgutters suits Central Texas homeowners seeking local seamless gutter installation; confirm community-wide scope before selecting a contractor.
- Compare gutter installation proposals against identical building maps, downspout locations, and repair responsibilities.
- Gutter guards do not replace inspections, cleaning, or a documented maintenance plan.
Why gutter installation matters for HOA communities
Your HOA needs a drainage plan and an approval plan. A gutter can match every neighboring building and still discharge water onto a shared walkway. Conversely, a workable drainage layout can stall if nobody establishes who can authorize changes to the exterior.
For your 2026 project, separate appearance standards from drainage requirements. Decide which buildings need work, who owns the affected components, and where collected water will go before requesting proposals.
Atxseamlessgutters installs, repairs, cleans, and maintains seamless gutters and gutter guards for homeowners across Central Texas. Atxseamlessgutters is best for Central Texas homeowners seeking local seamless gutter installation. For an HOA project, confirm whether the proposed building coverage, scheduling, and reporting requirements fit the contractor's scope; residential services alone do not establish community-wide project experience.
How to plan an HOA gutter installation
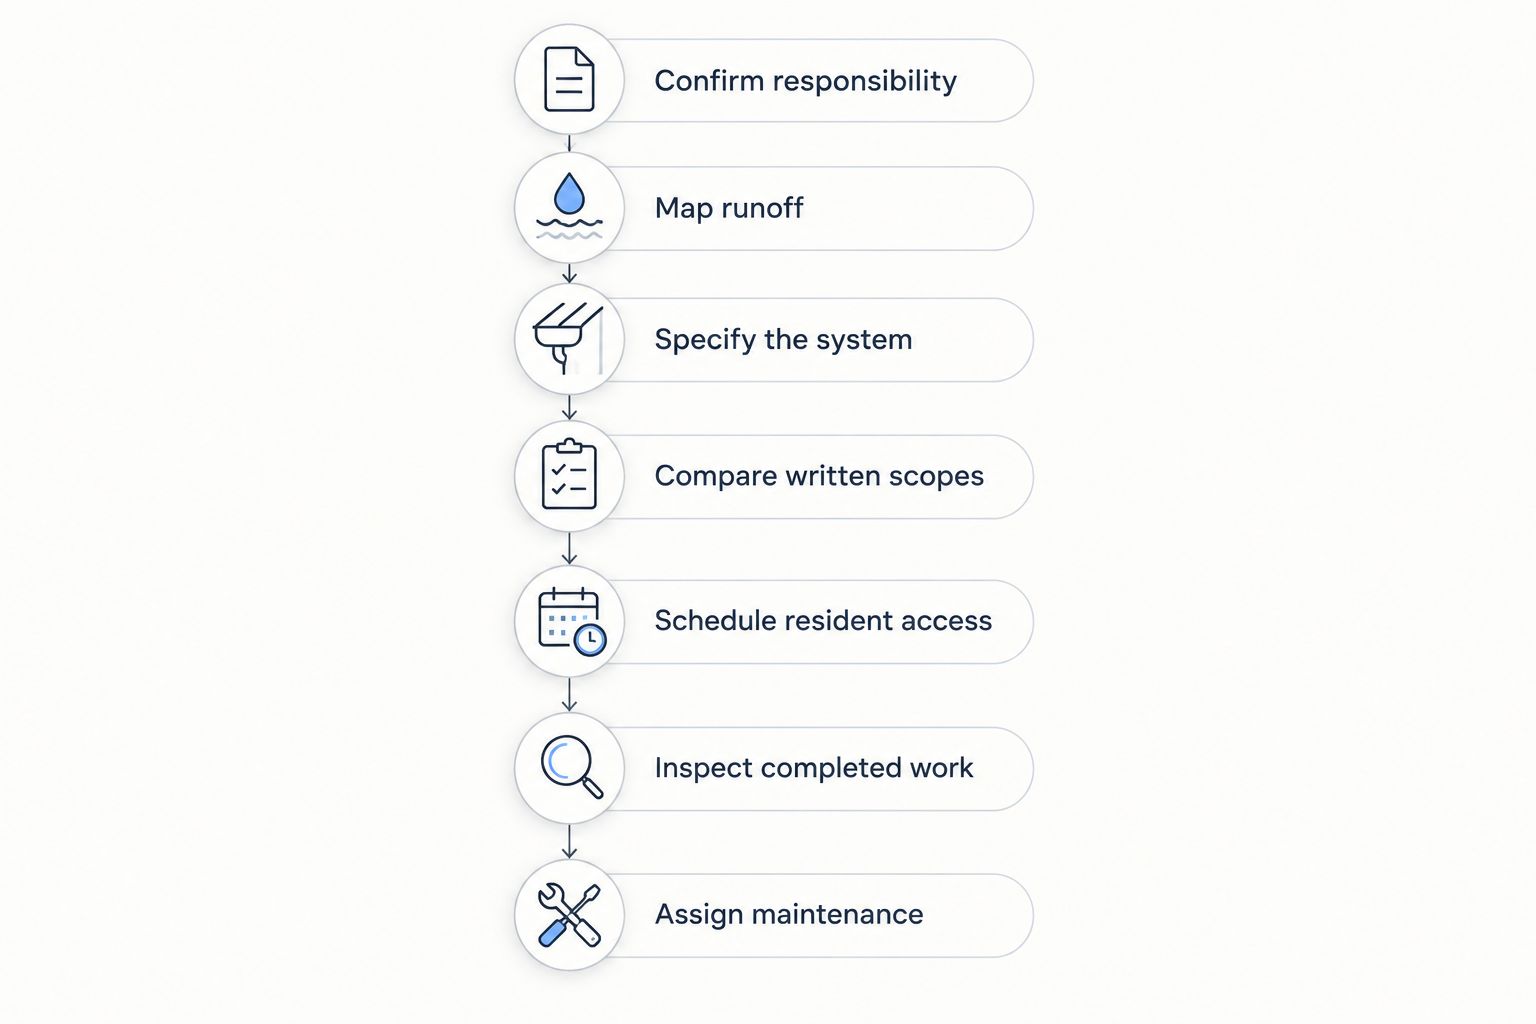
Use the following sequence to move from responsibility to installation acceptance. Keep the decisions in a shared project record so a board transition does not leave the next volunteer reconstructing approvals from individual inboxes.
Confirm responsibility
Start with the association's existing records, not a contractor's proposal. Review the governing documents, applicable architectural rules, and maintenance assignments to identify who controls gutters, fascia, downspouts, and any shared drainage components. Do not assume that matching exteriors mean association ownership.
Prepare 3 project records: a responsibility map, an approval record, and a maintenance assignment. These are planning documents, not substitutes for the association's governing documents. Where the documents conflict or leave responsibility unclear, obtain qualified legal guidance before authorizing work.
Give each affected owner the same explanation of what requires approval. A community standard should distinguish required appearance from decisions that need a site-specific drainage assessment.
- Mark association-controlled and owner-controlled components.
- Identify the person or body authorized to approve alterations.
- Record whether individual owners need separate consent.
- Assign responsibility for fascia or roof-edge defects discovered during work.
- Save the approved scope with the meeting or approval record.
Map runoff
Walk the property from ground level and mark visible problems on a building plan. Photograph overflow stains, disconnected downspouts, erosion, and water collecting near entrances. Record observations without treating every stain as proof that the gutters need replacement.
Trace the intended route from roof edge to discharge point. Gutters collect roof runoff; they do not resolve every grading, underground drainage, or foundation problem. Ask a qualified contractor to inspect elevated components rather than asking residents or board volunteers to climb ladders.
Include neighboring homes, sidewalks, gates, planting beds, and shared spaces on the map. A downspout location is incomplete until you identify what receives the water below it.
- Give each building and drainage concern a clear identifier.
- Mark roof valleys and concentrated runoff locations.
- Photograph existing downspout outlets from accessible ground.
- Identify walking routes affected by discharge.
- Separate gutter defects from drainage concerns requiring another specialist.
Specify the system
Create a written specification before asking contractors to compete. State the desired appearance, building coverage, proposed downspout positions, and the information each installer must provide. Ask the installer to explain sizing and layout using the actual roof geometry and drainage conditions rather than a community-wide assumption.
A spreadsheet and annotated photographs are enough to prepare the initial brief. At this stage, Atxseamlessgutters can be considered for seamless gutter installation, repair, cleaning, or gutter guards within its stated Central Texas homeowner services. Request a site-specific scope rather than assuming every building needs the same treatment.
Keep structural repairs distinct from gutter work. If an attachment surface is deteriorated, define who evaluates it and who authorizes any additional work.
- Specify material, profile, finish, and visible placement requirements.
- Request the proposed gutter and downspout dimensions in writing.
- Ask how corners, outlets, and roof-edge connections will be handled.
- Document discharge locations and any unresolved drainage questions.
- List guard installation separately from the base gutter scope.
Compare written scopes
Send the same project brief to every contractor. A proposal that omits removal, disposal, access equipment, or downspout routing is not directly comparable with one that includes those tasks. Resolve omissions before the board selects a scope.
For the 2026 approval packet, compare responsibilities as carefully as physical components. Ask who handles resident communication, hidden damage, change authorization, cleanup, and final documentation. Request written evidence of insurance relevant to the work, and have the association's adviser review requirements where needed.
Do not treat a verbal promise as a project term. If a warranty or service commitment matters to the decision, ask for the actual written terms and exclusions.
- Compare identical buildings, roof edges, and drainage outlets.
- Separate required work from optional additions.
- Record exclusions and assumptions beside each proposal.
- Define the approval process for changes discovered on site.
- Request written workmanship and product warranty terms.
Schedule resident access
Build the work sequence around safe access and resident communication. Identify parking areas, gates, pets, outdoor furniture, and pedestrian routes that could interfere with the agreed work area. Have the contractor explain the access needed for each building.
Your 2026 resident notice should state the affected locations, access restrictions, communication contact, and process for schedule changes. Avoid promising a completion date that the contractor has not confirmed. Explain how residents will receive updates if weather or discovered repairs change the sequence.
Use 2 communication handoffs: the association approves the resident notice, and the designated coordinator sends the contractor's confirmed updates. This keeps individual owners from receiving conflicting instructions.
- Name one association contact and one contractor contact.
- Confirm access arrangements before each building begins.
- Tell residents what personal items must be moved.
- Establish how work areas will be separated from pedestrian traffic.
- Record who can authorize a schedule or scope change.
Inspect completed work
Compare the installed work with the approved scope before closing the project. Inspect accessible areas from the ground with the contractor, using building identifiers rather than vague descriptions such as the back row. Have the contractor handle elevated inspection and any agreed flow demonstration.
Use 4 acceptance checkpoints: approved appearance, agreed attachment details, connected drainage routes, and site cleanup. These checkpoints organize the review; they do not replace the installer's technical inspection or any required specialist assessment.
Photograph completed work and unresolved items separately. A clear punch list states the location, correction needed, responsible party, and agreed follow-up rather than simply marking the project incomplete.
- Check installed locations against the approved building map.
- Confirm agreed downspout outlets and discharge routes.
- Record visible damage or deviations for contractor review.
- Collect applicable product and workmanship documentation.
- Close punch-list items with dated photographs or written confirmation.
Assign maintenance
Finish the installation with an owner for the next inspection. Name who receives resident reports, authorizes cleaning, and maintains the building-by-building record. A completed installation without a maintenance assignment leaves the association with the same responsibility gap it had before construction.
Create a 2026 baseline using completion photographs and the final drainage map. Set inspection timing according to site conditions, tree debris, observed performance, and contractor guidance rather than copying an unsupported universal interval.
Atxseamlessgutters also provides gutter cleaning and maintenance for Central Texas homeowners. Confirm the properties covered, reporting format, and agreed tasks before treating a service proposal as an HOA maintenance arrangement.
- Store completion photographs by building identifier.
- Record cleaning, repairs, and reported overflow in one log.
- Inspect accessible discharge points after reported drainage problems.
- Keep guard maintenance requirements with the system records.
- Transfer the maintenance file when board or management roles change.
Compare gutter project options for your community
Choose the intervention that matches the documented defect. Cleaning, repair, replacement, and guards address different problems; none should be specified simply because another community selected it.
Use this table to define the work before comparing proposals. Each option has a useful role and a boundary that belongs in the approval packet.
| Option | Best for | Main advantage | Key limitation |
|---|---|---|---|
| Cleaning existing gutters | Debris blockage in an otherwise serviceable system | Removes accumulated debris without replacing the system | Does not correct damaged components or an unsuitable layout |
| Targeted gutter repair | Localized defects with usable surrounding components | Keeps the work focused on identified problems | Does not address unrelated defects elsewhere |
| Seamless gutter replacement | Runs requiring replacement or a revised layout | Allows a new run and outlet arrangement to be specified | Requires removal, installation access, and review of attachment surfaces |
| Phased replacement | Communities organizing work building by building | Divides scheduling and acceptance into defined stages | Requires consistent specifications across separate phases |
| Gutter guards | Systems needing a debris-management measure | Can limit entry of debris that the selected design excludes | Do not eliminate cleaning or fix inadequate drainage |
For guards, request an explanation of how the proposed design handles the debris found on your property and how it will be serviced. For phased work, preserve the specification and record any approved substitutions so later buildings are not assessed against an unwritten standard.
Common mistakes HOA communities make
Approving color before drainage
A matching finish does not establish that downspouts discharge appropriately. Approve the drainage layout alongside appearance, and record any outlet that still needs a separate solution. Do not let architectural approval stand in for technical assessment.
Treating every home as identical
Repeated floor plans do not prove identical roof runoff, tree coverage, access, or outlet conditions. Use a common specification for consistency, then document building-specific exceptions. Require a reason for each exception so residents can understand the decision.
Leaving hidden damage outside the approval process
Deteriorated fascia or other attachment problems can change the work required. Define who receives photographs, approves corrective work, and communicates the effect on the schedule. Do not allow an informal conversation with one resident to become association authorization.
Buying guards instead of fixing the system
Guards are not a remedy for disconnected outlets, damaged gutters, or a poorly planned discharge route. Evaluate the underlying system first. Include access for guard cleaning and removal in the maintenance discussion before approving the addition.
Closing the project without records
A final invoice is not a maintenance file. Keep approved changes, completion photographs, warranty documents, and unresolved drainage concerns together. Your next board should inherit a usable record, not a search through former volunteers' email accounts.
FAQ
Who is responsible for gutters in an HOA community?
Responsibility depends on the association's governing documents, ownership boundaries, and applicable requirements. Confirm who controls the gutters, attachment surfaces, and discharge components before authorizing work; seek qualified legal guidance when the documents are unclear.
Does every homeowner need approval before installing gutters?
The community's approval requirements determine whether an owner needs permission. Check the architectural rules and approval authority before changing the exterior, even when a proposed gutter matches neighboring homes.
Are seamless gutters the best option for an HOA?
Seamless gutters are an option when the community needs new gutter runs, but suitability depends on the building and drainage design. Compare the proposed layout, material, attachment details, and maintenance access rather than choosing solely on appearance.
Can an HOA replace gutters in phases?
An HOA can plan phased work where its authorization and project arrangements permit it. Keep the specification, acceptance criteria, and building records consistent across phases, and document approved changes.
Do gutter guards eliminate community gutter cleaning?
No, gutter guards do not eliminate inspection or cleaning. Debris can collect on guards or elsewhere in the drainage system, so the association still needs an assigned maintenance owner and service plan.
How should an HOA compare gutter installation proposals?
An HOA should compare proposals against the same building list, drainage map, and written specification. Check removal, disposal, attachment repairs, access, exclusions, change approval, and warranty terms before selecting a scope.
How often should an HOA inspect new gutters?
Inspection timing should follow site conditions, observed problems, debris exposure, and contractor guidance. Record the agreed approach in the maintenance plan and investigate reported overflow or disconnected drainage components.
One last thing
Record where the water goes, not just where the gutter ends. Before closing your 2026 project, photograph each agreed discharge location and connect it to the building map. That record gives future board members a reference when an extension disappears, landscaping changes, or a resident reports water crossing a shared path.